
Last Updated: November 14, 2026
Quick Summary
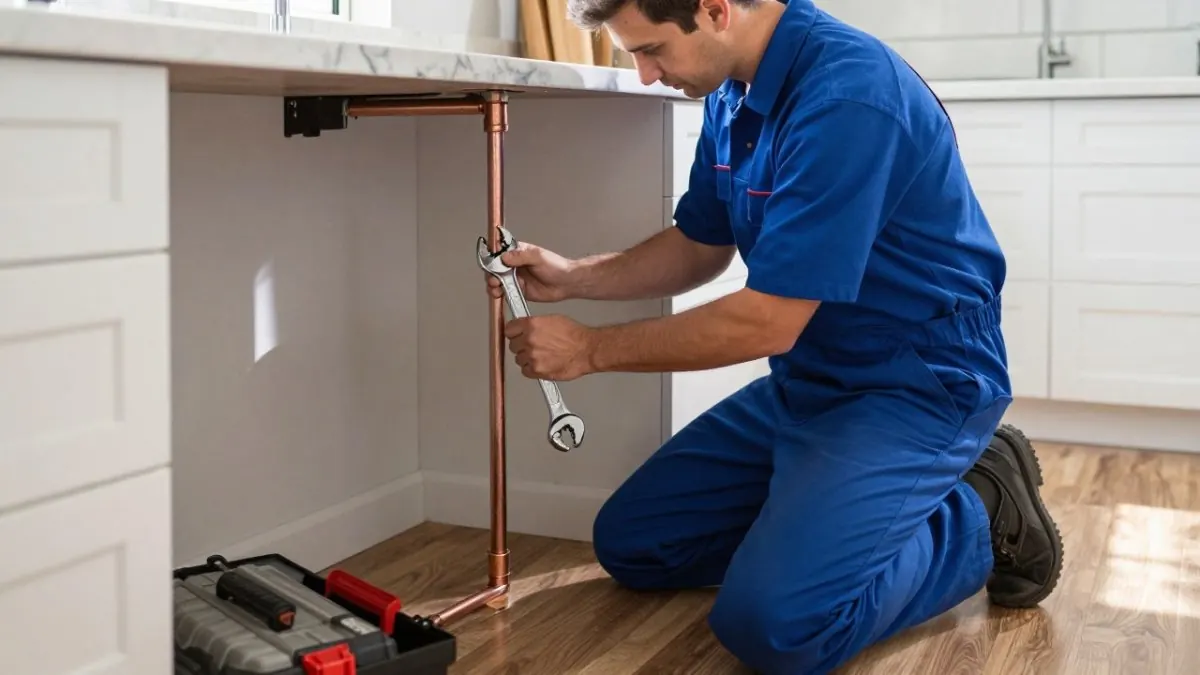
Hiring a plumber for townhouse kitchen remodels means finding one who understands shared stacks, since your kitchen drain often ties into a pipe serving neighboring units. Vet for licensing, insurance, and direct shared-stack experience, and get a line-item estimate before demo begins.
- A shared stack is the vertical drain pipe serving multiple townhouse units and is the biggest project constraint.
- Trace supply and drain runs and test shutoff valves before any demolition starts.
- Plumbing must finish rough-in and pass inspection before drywall and cabinets go in.
- Estimates should separate labor, materials, and permits, plus state a rate for concealed conditions.
- Confirm HOA rules and permit requirements before scheduling demo to avoid delays.
Table of Contents
- Why a Townhouse Kitchen Remodel Needs the Right Plumber
- Townhouse Kitchen Plumbing Considerations Before You Demo
- Mapping the Project Scope: What Plumbing Work a Kitchen Remodel Involves
- Step-by-Step: The Kitchen Remodel Plumbing Timeline
- How to Read a Kitchen Remodeling Plumber Estimate
- Questions to Ask a Plumber Before Hiring
- Permits, Inspections, and HOA Coordination
- Scheduling Your Townhouse Kitchen Plumbing Consultation
- Frequently Asked Questions
Why a Townhouse Kitchen Remodel Needs the Right Plumber
Hiring a plumber for townhouse kitchen remodels differs from hiring one for a detached house, and the difference starts inside the walls. A kitchen tear-out in a shared-wall home is a plumbing decision as much as a design one: your unit shares drain stacks and supply lines with neighbors, so one wrong cut can become a building-wide problem.
Below, we'll show you how to scope the work, read an estimate, and vet a plumber before demo begins.
Shared Walls, Shared Stacks, Shared Risk
A shared stack is the vertical drain pipe that serves multiple townhouse units, and it is the single biggest constraint on your project.
This changes the sequencing. You cannot simply cap a line and move a sink at your convenience, because the line may still carry waste from next door. For a broader look at townhouse-specific plumbing, see our Plumbing Services for Townhouses: A Complete Guide.
Three practical consequences follow:
- Relocating a sink or dishwasher may require coordinating with the shared stack, not just your cabinet space.
- A leak you create can surface as water damage next door, turning a repair into a liability question.
- Shutoff valves often serve more than one fixture, so isolating your kitchen may affect a neighbor's water.
That is why the right plumber matters more here than the cheapest one.
Townhouse Kitchen Plumbing Considerations Before You Demo
Before you pull a single cabinet, know how to shut off the water safely and confirm what the existing plumbing looks like.
Start with the main shutoff. If you are unsure where yours is or how it works, our step-by-step guide on how to shut off your main water valve walks through it safely before demo begins.
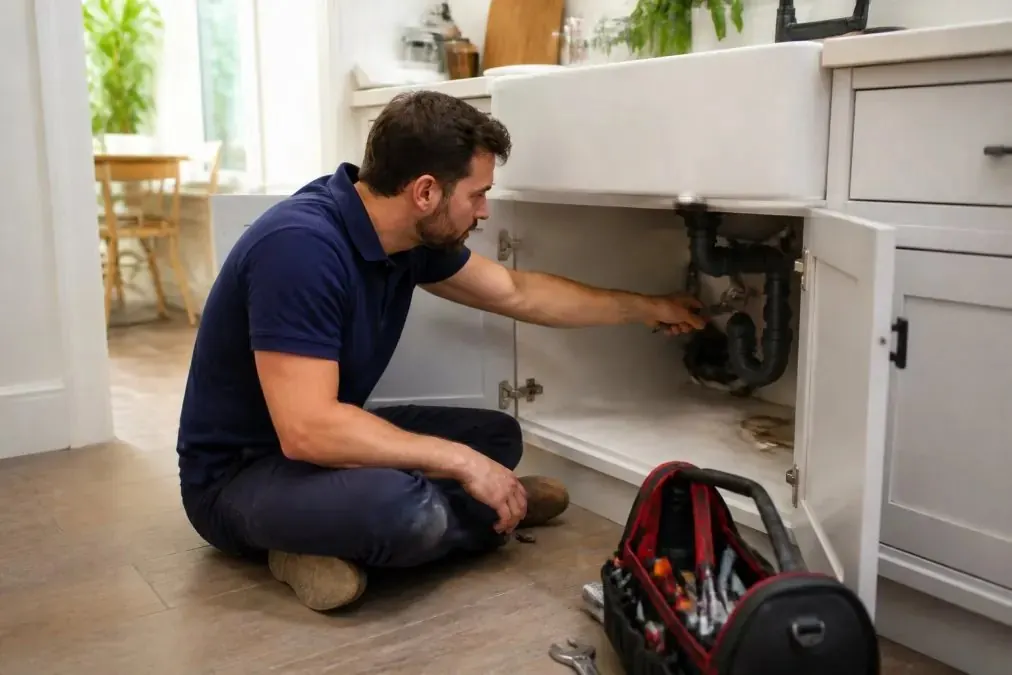
Here is what a careful pre-demo check should confirm:
- The age and material of the existing supply lines and drain pipes
- Whether the kitchen ties into a shared stack and where that connection sits
- The condition of the shutoff valves, which often fail on older units
A common mistake is assuming the pipes you can see are the whole story. In townhouses, the important connection is usually behind the wall.
Mapping the Project Scope: What Plumbing Work a Kitchen Remodel Involves
The plumbing scope of a kitchen remodel covers three categories: fixture installation, supply and drain modifications, and upgrades or an overhaul of failing lines. Knowing which category your project falls into separates a realistic budget from a wishful one.
For a parallel walkthrough in another room, our guide to plumbing considerations for successful bathroom remodeling covers the same scoping logic.
Fixture installation is the most straightforward work: setting a new sink, connecting the faucet, and hooking up the dishwasher and ice maker lines.
Supply and drain modifications come into play when you move anything.
Plumbing upgrades or a full overhaul apply when existing lines are at the end of their life.
| Scope Level | Typical Work | When It Applies |
|---|---|---|
| Fixture installation | Sink, faucet, dishwasher hookup | Layout stays the same |
| Supply and drain modification | Rerouted lines, new locations | Sink or appliances move |
| Plumbing upgrade | New shutoffs, replaced fittings | Aging or failing pipes |
| Full overhaul | Replaced supply and drain lines | End-of-life plumbing |
Step-by-Step: The Kitchen Remodel Plumbing Timeline
The kitchen remodel plumbing timeline follows a fixed order, and skipping a step is how projects stall.
- Pre-demo inspection. Trace lines, confirm the shared stack connection, and test shutoff valves.
- Water shutoff and rough-in planning. Isolate the kitchen and mark new fixture locations.
- Rough-in plumbing. Run new supply and drain lines while walls and floors are open.
- Inspection. Have the rough-in inspected before anything is closed up.
- Closing walls and setting cabinets. The general contractor takes over once plumbing is signed off.
- Fixture installation. Set the sink, faucet, and appliance connections.
- Final test and walkthrough. Check every connection under pressure before the project closes.
The rough-in stage is where coordination with your general contractor matters most. Plumbing must finish before drywall and cabinets go in, and cannot start until demo is complete.
How to Read a Kitchen Remodeling Plumber Estimate
A kitchen remodeling plumber estimate should separate labor, materials, and permits, and state what is excluded. If you cannot tell those three apart, the bid is not detailed enough to compare fairly. The townhouse twist: the estimate must also price work you cannot see until demo, the shared-stack connection, shutoff valves behind the cabinet, and concealed damage, or state how those will be billed.
A usable estimate is built from line items, not a single lump sum. Ask for the bid broken into the tasks below.
What a Line-Item Estimate Should Separate
- Demo and protection. Disconnecting the existing sink, faucet, dishwasher, and ice maker; capping lines; protecting floors and adjacent units from dust and water.
- Rough-in labor. New supply and drain runs, including opening and later closing the wall or floor where lines are rerouted.
- Fixture and appliance connections. Setting the sink, connecting the faucet, dishwasher, ice maker, and any pot filler, plus pressure-testing each connection.
What Drives the Price Up or Down
The total is not a single number pulled from a book. The drivers are predictable, and a good estimator will name them:
- Whether fixtures move. A sink that stays in place is largely a swap. One that moves under a window or into an island adds drain and supply runs, and in a townhouse a check against the shared stack.
- Pipe material and condition. Replacing aging supply lines or corroded fittings costs more than connecting to sound pipe, and the estimate should say which assumption it uses.
- Access. Lines through a finished wall or slab cost more to reach than lines in an open basement or crawlspace. Townhouse layouts often limit access, a real cost driver, not a sales tactic.
How to Compare Two Bids Fairly
Line the bids up against the same checklist so you are comparing scope, not just totals:
- Does each bid include the same tasks, or is one quietly leaving out shutoff replacement or haul-away?
- Is the permit a line item in both, or is one bid leaving it to you?
- Does each bid state a rate for concealed conditions, or is one open-ended?
- Are fixtures included in both, or supplied by the homeowner in one?
- Does each bid name the shared-stack assumption it is pricing against?
Watch out: the most common surprise cost comes from bids that price only visible work and leave hidden conditions open-ended. When a plumber writes "additional work as needed" without a rate, you cannot predict the final bill.
Pricing depends on scope, fixture choice, and what the inspection turns up, so ask for a written quote rather than a phone estimate. Estimates are available for most services, so homeowners can compare on equal footing.
Questions to Ask a Plumber Before Hiring
The questions to ask a plumber before hiring come down to licensing, insurance, and how they handle townhouse-specific work.
Are you licensed and insured? A licensed plumber carries the credentials and insurance to work in your home. Our guide on how to verify a local plumber's license shows exactly where to check.
Have you worked on townhouse shared stacks? This is the question most homeowners forget and the one that matters most here.
How do you handle permits and inspections? The answer should be specific. Vague assurances are a red flag.
What is your response time if something goes wrong? During a remodel, a leak cannot wait days.
If you are still narrowing down who to call, our guide on how to find a plumber you can trust covers the practical search process.
A Practical Plumber-Vetting Checklist
Use this checklist before you sign anything:
- License number provided and verified with the state licensing board
- Proof of insurance and bonding on file
- Written estimate that separates labor, materials, and permits
Permits, Inspections, and HOA Coordination
Permits and inspections are not paperwork overhead, they are your protection. Most kitchen plumbing work that moves or adds lines requires a permit, and the rough-in must be inspected before walls close. Townhouses add a layer most guides ignore: the homeowners association, and the shared stack that may make your project a building matter rather than a unit matter.
Who Pulls the Permit
The permit is usually pulled by the licensed contractor doing the work, because the permit is tied to a license. Ask the plumber directly: "Will you pull the permit, and is the fee in your bid?" If the answer is that you should pull it as the homeowner, treat that as a scope question to resolve before signing. The permit should name the work, fixture replacement, drain relocation, new supply runs, so the inspection matches what was installed.
What the Rough-In Inspection Checks
A rough-in inspection happens after new supply and drain lines are run but before drywall and cabinets close them in. The inspector checks pipe material and sizing, drain slope, venting, support and strapping, and the connections. If it fails, the fix happens while the wall is open, far cheaper than reopening a finished kitchen.
The HOA Layer
Before work begins, check HOA rules for contractor hours, parking, dumpster placement, elevator or stair use for materials, and any requirement to notify adjacent units. If your project touches a shared stack, the HOA may need to be involved, and a good plumber will ask early.
Watch out: starting demo before HOA approval is in hand can cause delays on your project.
A Coordination Sequence That Avoids Rework
Permits, inspections, and HOA approval run in a sequence, and getting the order wrong is what causes delays:
- Confirm HOA rules and submit any required request before scheduling demo.
- Have the plumber confirm permit requirements for the specific scope, a fixture swap and a drain relocation are different permit questions.
- Pull the permit and post it as the jurisdiction requires.
- Complete rough-in plumbing while walls and floors are open.
- Schedule and pass the rough-in inspection before drywall or cabinets go in.
- Close walls and set cabinets only after the inspection is signed off.
- Complete fixture installation and final connections, then request any final inspection required.
- Keep the inspection sign-off and HOA approval with your home records for future resale or insurance questions.
A plumber who has worked on townhouses will recognize this sequence and build it into the bid. One who has not may treat the inspection as a formality and the HOA as someone else's problem, and those are the jobs that stall.
Scheduling Your Townhouse Kitchen Plumbing Consultation
Bring a plumber in before you finalize the design, not after the cabinets arrive. An early consultation lets you confirm the shared stack situation, scope the work accurately, and build a realistic timeline before committing to a layout.
Rich's Plumbing Heating & Air Conditioning is family owned and operated for over 30 years, and is licensed, bonded, and insured.
A townhouse kitchen remodel only stays on schedule when the plumbing is scoped and vetted before demo.
Frequently Asked Questions
What should I ask a plumber before hiring them for a townhouse kitchen remodel?
Ask for their license number and proof of insurance, then verify both with the state. Ask whether they have worked in townhouses or attached homes with shared plumbing stacks, how they handle HOA rules and permit pulls, and who is responsible if a shared line is damaged. Get the answers in writing, along with a written scope that separates rough-in work from finish installation. A plumber who answers these clearly and without pressure is usually the safer hire.
How long does plumbing work take during a kitchen remodel?
Most townhouse kitchen plumbing runs in phases rather than one block of time. Rough-in plumbing, which covers new supply and drain lines before walls close, takes longer when more is being relocated. Finish work, including sink and fixture installation, happens near the end. Inspections and any HOA review add waiting time, so build those into your kitchen remodel plumbing timeline rather than assuming the plumber controls the whole schedule.
Does a kitchen remodel require a licensed plumber?
In most jurisdictions, yes. Permitted plumbing work generally must be done by a licensed plumber, and inspections are tied to that license. Even where a homeowner can legally pull a permit, an unlicensed installer can leave you exposed if something fails or a shared townhouse line is damaged. Confirm the license is active and matches the company name on the estimate before any work starts.
How do I compare kitchen remodeling plumber estimates fairly?
Compare scope, not just the bottom line. Check whether each estimate lists the same fixtures, the same pipe materials, permit fees, drywall patching, and disposal. A lower bid often excludes patching or inspection costs, which reappear later as surprise costs. Ask each plumber to itemize rough-in versus finish work and to state what happens if they find galvanized or corroded lines behind the wall. Line up the scopes side by side and the real differences become obvious.