Last Updated: November 2, 2026
Quick Summary
The cost of upgrading to a multi-zone HVAC system depends on how many zones you add, whether your ducts can handle them, what equipment your home needs, and local labor rates. Labor and duct modification usually swing the total most, so an itemized on-site quote is the only reliable number.
- Duct accessibility is the single biggest labor variable in a zoning retrofit.
- Each added zone means another damper, thermostat, wiring, and commissioning time.
- New construction zoning is cheapest per zone because dampers and wiring go in before drywall.
- A zoning kit excludes installation labor, duct modification, permits, and commissioning.
- Ask contractors for a load calculation before they recommend a zone count.
Table of Contents
- What Drives the Cost of Upgrading to a Multi-Zone HVAC System
- How Does a Multi-Zone HVAC System Work
- HVAC Zoning System Cost: What the Price Range Covers
- Dual-Zone HVAC System Cost Versus a Full Multi-Zone Setup
- HVAC Zoning System Kit: What You Get and What It Leaves Out
- Feasibility Checks Before You Commit to Zoning
- Comparing Quotes and Choosing an HVAC Contractor
- Scheduling Your Zoning Assessment
- Frequently Asked Questions
What Drives the Cost of Upgrading to a Multi-Zone HVAC System
The cost of upgrading to a multi-zone HVAC system depends on four things: how many zones you add, whether your ducts can handle them, what equipment your home needs, and local labor rates. Pricing depends on the home, the zone count, and the work involved, so a walkthrough is the reliable way to get a real number. Once the walkthrough clarifies the scope of the work, an upfront pricing guide can help you compare repair estimates with the costs of a broader upgrade.
Below, we break down what actually moves the number, how zoning works, and how to compare quotes without getting taken.
Home Size, Zone Count, and Ductwork Condition
Square footage and layout set the baseline. Smaller single-level homes often need little or no zoning, while larger multi-level homes frequently have the upstairs-and-downstairs temperature split that zoning addresses.
Ductwork condition is the wildcard. Older homes often have undersized or leaky ducts that cannot support motorized dampers without modification. A common mistake is assuming zoning is a control upgrade only.
Equipment, Labor, and Permits in the Total
Every zoning quote contains three buckets:
- Zone-control equipment: dampers, a zone control panel, and additional thermostats
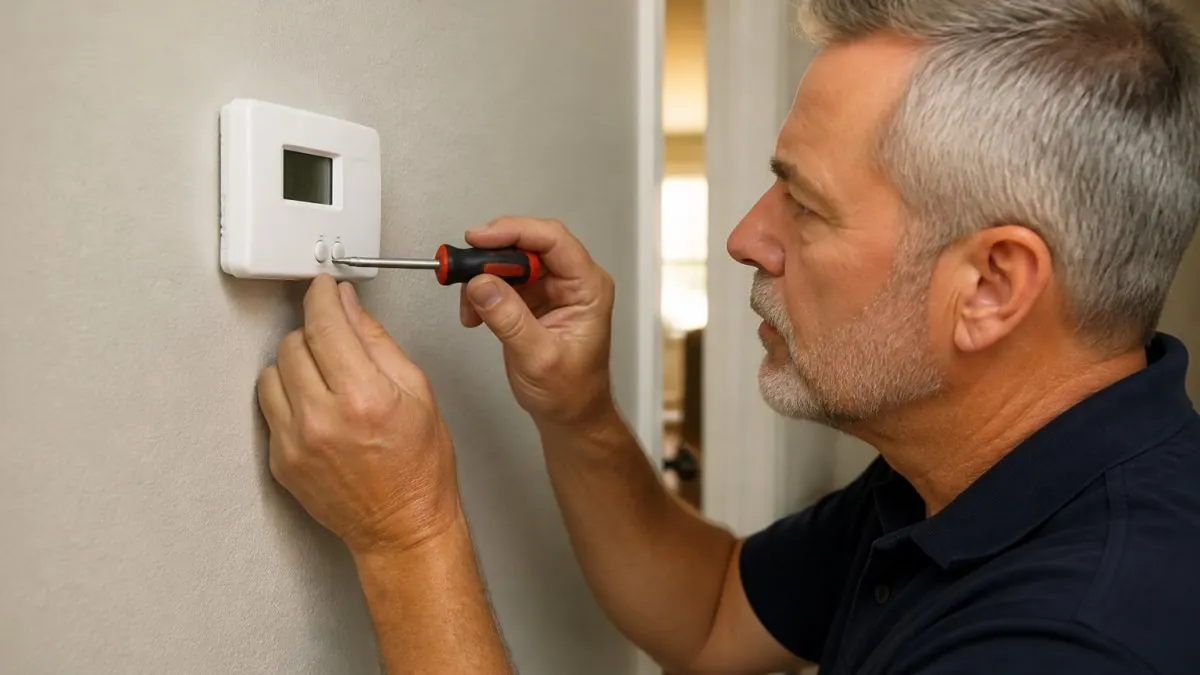
- Labor: damper installation, wiring, thermostat mounting, and system commissioning
- Permits and inspection: required in most jurisdictions for this kind of work
Access is one of the biggest factors in labor. Dampers hidden behind finished ceilings and walls generally take more work to reach than dampers in an open basement.
How Does a Multi-Zone HVAC System Work
A multi-zone HVAC system divides a home into separate areas, each controlled by its own thermostat and a motorized damper that opens or closes airflow to that zone.
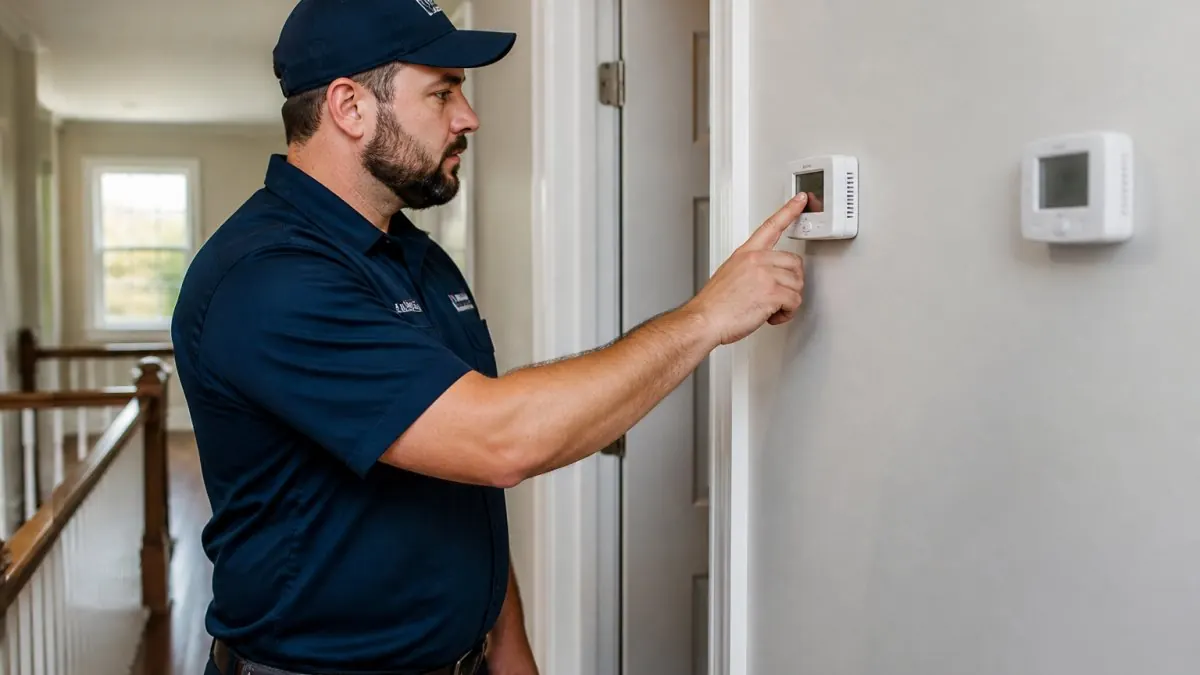
The result is room-by-room comfort. If uneven temperatures are the whole reason you are reading this, our guide on why your HVAC system isn't cooling upstairs covers the seven fixes worth trying before you price zoning.
HVAC Zoning System Cost: What the Price Range Covers
HVAC zoning system cost breaks into the same buckets on every quote, but the split shifts with the home. What most published ranges hide is that the zone-control hardware is a relatively predictable portion, while labor and duct modification swing widely based on access and existing duct condition. Below is a transparent itemized breakdown plus sample budgets for common layouts, so you can sanity-check a bid instead of anchoring on a single national number.
What a zoning quote should itemize:
| Line Item | What It Covers | Typical Share of Retrofit Total | Cost Driver |
|---|---|---|---|
| Zone control panel | Brain that routes air between zones | Smallest hardware line; scales with zone count | Number of zones supported |
| Motorized dampers | One per zone, installed in duct runs | Grows with zone count | Duct accessibility |
| Thermostats | One per zone, plus wiring | Modest; smart models add cost | Smart vs. programmable |
| Duct modification | Resizing, sealing, new runs | Often the largest single swing factor | Condition of existing ductwork |
| Labor | Installation and commissioning | Usually the largest line on a retrofit | Home layout and access |
| Permit and inspection | Local code compliance | Small but non-negotiable | Jurisdiction requirements |
Sample Budgets by Home Layout
These are planning ranges, not quotes. Actual numbers depend on local labor rates, duct condition, and equipment brand. Use them to frame the conversation, then insist on an itemized bid.
- Two-zone retrofit, open basement access, ducts in good condition: the simplest realistic project. Expect the zone-control package (panel, two dampers, two thermostats) to be a modest hardware line, labor to dominate, and duct modification to be minimal. This is the low end of the zoning spectrum.
- Two-zone retrofit, finished ceilings, undersized return: duct modification and access labor push the total well above the open-basement case, sometimes by a large multiple of the hardware cost. Dampers behind drywall require cutting and patching.
- Three-zone retrofit, two-story with finished basement: more dampers, more thermostats, more wiring runs, and a panel rated for three zones. Labor hours climb roughly with zone count, and duct resizing becomes more likely because each zone needs adequate airflow when other zones are closed.
What Moves the Number Most
- Duct accessibility. Dampers in an open basement are a different project from dampers above a finished ceiling. Access is the single biggest labor variable.
- Existing duct sizing and leakage. Undersized or leaky ducts may need sealing or resizing before they can support motorized dampers. This is where budgets blow past the hardware estimate.
- Zone count. Each added zone means another damper, another thermostat, more wiring, and more commissioning time.
- Thermostat tier. Programmable versus smart thermostats is a real line-item difference, and smart models may need a common wire run.
- Permit and inspection requirements. Most jurisdictions require a permit for this work; skipping it shifts risk onto you.
Watch out: a quote that lists one lump sum with no breakdown cannot be compared to another bid. Ask for the itemized version line by line, and treat any bid that omits duct modification or permit fees as incomplete rather than cheap.
For a benchmark on what whole-system installation looks like by comparison, see this breakdown of central air installation costs.
Dual-Zone HVAC System Cost Versus a Full Multi-Zone Setup
Dual-zone setups sit at the lower end of the zoning spectrum because they involve fewer dampers and thermostats than larger configurations. A full multi-zone setup multiplies the equipment count and the labor hours, so the total climbs with each zone you add.
The honest trade-off: two zones solve the classic upstairs-versus-downstairs problem. Three or more zones start solving room-level problems, and that is where the price accelerates. Our guide to the best HVAC system for townhouses walks through those layouts.
HVAC Zoning System Kit: What You Get and What It Leaves Out
An HVAC zoning system kit bundles the panel, dampers, and thermostats for a set number of zones. It does not include installation labor, duct modification, permits, or commissioning.
Buying a kit online and hiring someone to install it can change the overall cost and warranty coverage, since installers may not warranty equipment they did not source. Kits generally suit a knowledgeable DIYer with open duct access.
Feasibility Checks Before You Commit to Zoning
Not every home can accept zoning cleanly, and the failure mode is expensive: zoning a system that was never sized for it can cause pressure problems, short-cycling, and premature equipment wear. The checklist below is the minimum, but the mechanism behind each item matters more than the box you tick.
- Your existing HVAC system has the capacity to serve zoned airflow without short-cycling
- Your ductwork is sized and sealed well enough to support dampers
- Your equipment is compatible with the zone control panel being proposed
How to Actually Assess Capacity
Zoning reduces the number of rooms the system serves at any moment. When one zone calls and the others are closed, the equipment pushes its output through a smaller portion of the duct system.
A common practical test is a load calculation (Manual J) plus a review of the equipment's minimum and maximum output against the smallest zone's load. A zone count recommended without a load calculation is an estimate, so ask for the calculation in writing.
How to Assess Duct Capacity and Airflow
Dampers only work if the ducts can carry the airflow each zone needs when other zones are closed. Two failure patterns are common:
- Undersized ducts: the zone cannot get enough air even with its damper wide open, so it never satisfies the thermostat.
- Leaky ducts: conditioned air escapes before it reaches the zone, so the system runs longer and the comfort gain is smaller than promised.
A static pressure measurement and a duct leakage assessment tell you which pattern you have. If ducts need resizing or sealing, that work belongs in the zoning budget, not in a separate surprise invoice.
Equipment Compatibility and When Zoning Forces a Change
Not every furnace, air handler, or heat pump plays well with every zone control panel. Variable-speed and multi-stage equipment generally tolerate zoning better than single-stage equipment because they can turn down output to match a small zone. Single-stage equipment paired with many small zones is the classic short-cycling setup.
Zoning may require an equipment change when:
- The existing system is single-stage and the smallest zone is far below its output.
- The equipment lacks the control connections the proposed panel needs.
- The system is near end of life, so pairing new controls with aging equipment is poor value.
Access and Wiring at Zone Boundaries
Dampers and thermostat wiring need physical space at each zone boundary. Finished ceilings, plaster walls, and inaccessible chases raise labor and may make a zone impractical.
A contractor who skips the load calculation and static pressure check may be selling a control panel rather than a complete solution. Feasibility work helps a zoning project deliver comfort rather than introducing short-cycling and repair issues.
Comparing Quotes and Choosing an HVAC Contractor
Three quotes, itemized the same way, tell you more than ten verbal estimates. Compare line by line, not on the bottom number alone. The cheapest bid often excludes duct sealing or permit fees that reappear later.
Ask every contractor:
- Are you licensed, bonded, and insured, and can I see the documentation?
- Will you perform a load calculation before recommending zone count?
- What happens if the existing ductwork cannot support the design?
If you want a structured way to screen bids and spot red flags, this guide on how to find reliable HVAC contractors gives you a seven-step checklist.
Scheduling Your Zoning Assessment
Zoning is a comfort fix, not a guess. The right number of zones, the right equipment, and the right ductwork all come from an on-site assessment, and the quote should follow that visit rather than precede it.
Rich's Plumbing Heating & Air Conditioning is family owned and operated, licensed, bonded, and insured, and has served New Jersey homeowners for over 30 years. If your upstairs runs hot while the first floor runs cold, schedule an AC repair visit and we will tell you honestly whether zoning is the answer or whether a simpler fix will do.
Frequently Asked Questions
Are multi-zone HVAC systems worth it?
They are worth it when your home has real temperature gaps, such as upstairs bedrooms that stay hot while the first floor stays cool. Zoning lets you control temperatures independently, which can cut energy use in rooms you are not using. The upgrade makes the most sense when your existing ductwork can handle the added dampers and your equipment has the capacity for the zones you want. A professional assessment confirms whether the comfort gain justifies the spend.
Can an existing HVAC system be converted to a multi-zone system?
Many existing systems can be converted, but it depends on duct layout, equipment capacity, and whether the furnace or air handler can handle the added static pressure from motorized dampers. A retrofit usually involves adding a zone control panel, dampers, and additional thermostats. Some homes need duct modifications first. An on-site evaluation is the only reliable way to know if your current system is a good candidate or if partial replacement makes more sense.
Is it cheaper to add HVAC zones or install a separate system?
Adding zones to your existing central system is usually less expensive than installing a second complete system, because you reuse the furnace, air conditioner, and most ductwork. A separate system only wins when duct access is impossible or when one area needs wildly different capacity. For most homes with usable ducts, zoning is the lower-cost path to room-by-room comfort. Get itemized quotes for both options before deciding.
What factors affect the cost of upgrading to a multi-zone HVAC system?
The biggest cost factors are the number of zones, ductwork condition and accessibility, whether your equipment can handle added dampers, thermostat and control panel choices, permit requirements, and labor rates in your area. Homes needing major duct modification or a new air handler land at the higher end. A quote that itemizes equipment, labor, and ductwork separately is easier to compare and helps you spot where the money is actually going.
Uneven temperatures upstairs are usually solvable, and the fix is not always a full zoning project. Get a straight assessment from Rich's Plumbing Heating & Air Conditioning before you spend on equipment you may not need. Our licensed team provides free estimates for most services, a 100% satisfaction guarantee, and emergency availability when your system quits at the worst possible time. Get started with Rich's Plumbing Heating & Air Conditioning and find out exactly what your home needs.