Last Updated: November 6, 2026
Quick Summary
Choosing the right attic insulation material depends on your existing attic depth and access, your home's construction, your climate's recommended R-value, and how much disruption you can accept. Fiberglass and cellulose are common for open attic floors, while closed-cell spray foam suits sealed rafter spaces. Measure first, then match material and format to your needs.
- Measure existing insulation depth in several spots before comparing any materials.
- Fiberglass offers low upfront cost and is easy to install as a DIY project.
- Cellulose is often made with high recycled content and fills irregular spaces well.
- Closed-cell spray foam has higher R-value per inch and resists moisture.
- Divide your target R-value by the material's R-value per inch to find the needed depth.
Table of Contents
- Start With Your Attic: Size, Access and Current Insulation
- Types of Attic Insulation and How Each Performs
- Blown-In vs. Batt Attic Insulation: Which Installation Format Fits
- What R Rating Insulation for Attic Your Climate Needs
- Best Insulation for Attic Floor Versus Attic Rafters
- Moisture, Air Sealing, Ventilation and Retrofit Checks
- Booking Your Attic Insulation Assessment With Rich's
- Frequently Asked Questions
Choosing the right attic insulation material comes down to four things: what your attic already has, how your home is built, what your climate demands, and how much disruption you can live with. Rich’s Plumbing Heating & Air Conditioning helps New Jersey homeowners work through these choices, and the process below is the one we walk through with them. Get the order right and the material choice gets much easier.
Start With Your Attic: Size, Access and Current Insulation
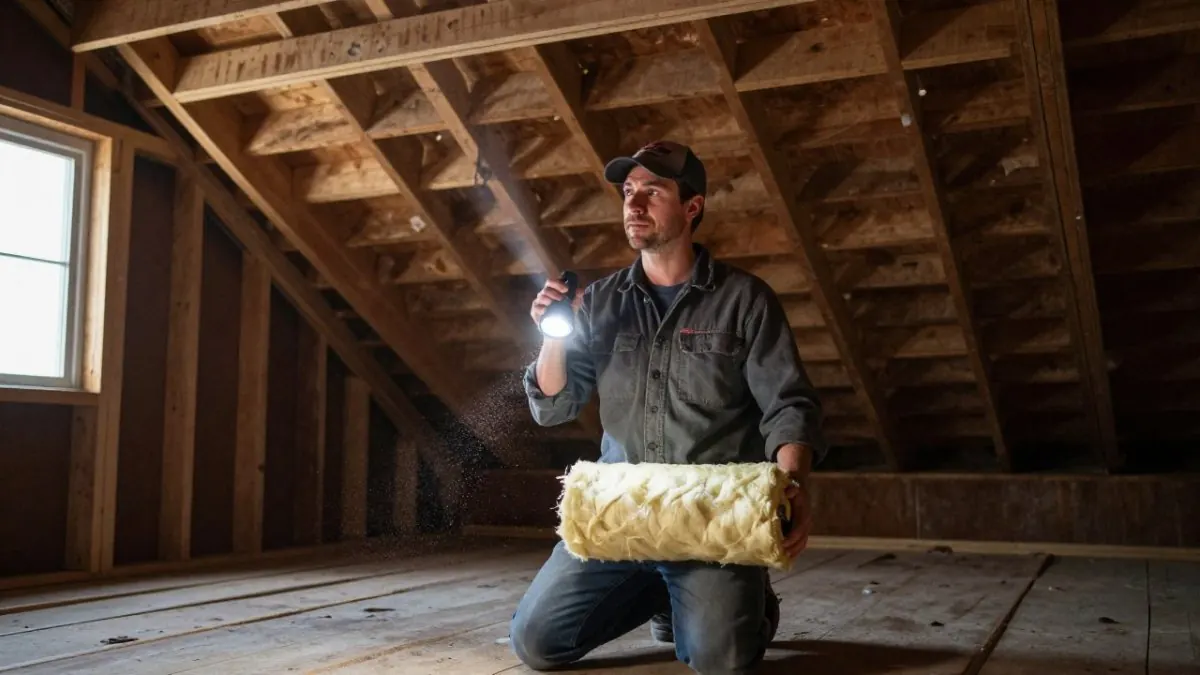
Before you compare materials, measure what you already have. Check the depth of any existing insulation with a ruler. Look at whether the attic floor is accessible or has tight, low clearance. Note whether you have a finished attic, a storage attic, or an open rafter space.
Many homeowners skip this step and buy the wrong product. A few things to check:
- Current depth: Measure in several spots, since depth often varies.
- Access: Hatch size and walkway space affect whether blown-in or batt work is practical.
- Existing material: Old loose-fill may be cellulose, fiberglass, or vermiculite. Some vermiculite may contain asbestos and should be tested before disturbing it.
Write these numbers down. You will use them in every decision that follows.
Types of Attic Insulation and How Each Performs
Four materials cover most attic jobs. Each one has a clear trade-off.
Fiberglass and cellulose are among the most common choices for attic floors. Spray foam and mineral wool are other options with different strengths.
Fiberglass Insulation: Pros and Cons
Fiberglass is the most widely used attic insulation. It comes as batts or loose-fill and is easy to find.
Pros:
- Low upfront cost
- Easy to buy and install as a DIY project
- Non-combustible glass fibers
Cons:
- Loses effectiveness if compressed or wet
- Can let air move through it unless paired with air sealing
- Fibers can irritate skin and lungs during install, so wear protection
Watch out: fiberglass batts that get compressed under stored boxes lose much of their R-value. Keep the material at full loft.
Cellulose Insulation: Pros and Cons
Cellulose is made mostly from recycled paper treated for fire resistance. It is blown into the attic and fills gaps well.
Pros:
- Often made with high recycled content
- Blown-in form fills irregular spaces around framing
- Typically a good value for full attic floors
Cons:
- Heavier than fiberglass, which can matter on older ceilings
- Can settle over time and lose coverage
- Holds moisture longer, so ventilation and dry conditions matter
Spray Foam: Open-Cell Versus Closed-Cell
Spray foam expands on contact and creates an air barrier as it insulates. There are two main types.
- Open-cell foam: Lighter and less expensive per inch. It is vapor-permeable and works well for sound control, but offers lower R-value per inch.
- Closed-cell foam: Denser and more costly. It has higher R-value per inch, resists moisture, and adds structural strength.
Spray foam suits sealed rafter spaces and hard-to-reach areas. It usually requires professional installation.
Blown-In vs. Batt Attic Insulation: Which Installation Format Fits
Format matters as much as material. Blown-in insulation, usually fiberglass or cellulose, is pumped into the attic and fills gaps around pipes, wires, and framing. Batts are pre-cut rolls or panels, usually fiberglass or mineral wool, laid between joists.
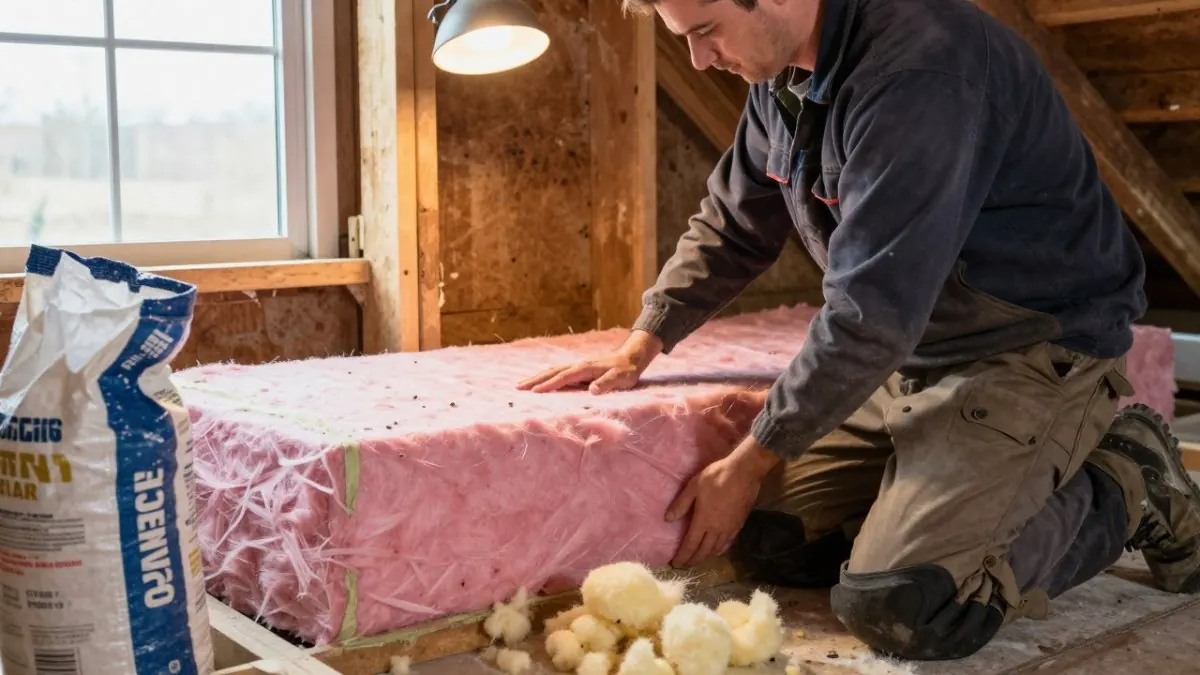
A quick guide:
- Choose blown-in if the attic floor is open, has many obstructions, or you want fast coverage.
Whichever format you pick, make sure it fills the space without compression or gaps.
What R Rating Insulation for Attic Your Climate Needs
R-value measures resistance to heat flow. Higher numbers mean better performance, and attic insulation depth is what converts a target R-value into real coverage. The right target depends on where you live, but the math from target to bags or batts is the same everywhere.
Start with the U.S. Department of Energy's recommended attic insulation levels for your climate zone, published at energy.gov. Check the current figures before you buy, since recommendations are updated periodically.
Turn the target into inches, then into bags or batts
Every material delivers a known R-value per inch, so the target R-value tells you how deep the finished layer needs to be. Approximate installed values practitioners commonly use:
- Fiberglass loose-fill: about R-2.2 to R-2.7 per inch, depending on density
- Cellulose loose-fill: about R-3.2 to R-3.8 per inch
- Fiberglass batts: about R-3.1 to R-3.4 per inch at full loft
Divide the target R-value by the material's R-value per inch to get the finished depth.
Then work backward from your measured existing depth. Learn how to match equipment size to your home in our guide on choosing the right water heater size for your home. Measure your existing depth, then compare it against the target depth for the material you choose.
Where the target shifts
- Colder winters: lean toward the upper end of the range and prioritize air sealing, since stack effect pulls heated air up through the ceiling plane.
- Hot, humid summers: the target is similar, but moisture control and ventilation matter more because humid attic air can condense on cooler surfaces.
- Already-insulated attics: the target does not change, but the gap does. Measure first, then size the addition.
Watch out: R-value only works when the material is installed evenly at full loft. A thick layer with air gaps, compression under stored boxes, or wind-washed spots near the eaves performs far below its rating, so plan for baffles and markers that show the finished depth.
Best Insulation for Attic Floor Versus Attic Rafters
The attic floor and the roof rafters are different jobs with different goals. Floor insulation sits on the ceiling plane and separates heated living space from an unheated attic. Rafter insulation goes between or under the roof framing and brings the attic inside the conditioned envelope. Choosing between them is the first real decision, and it drives the material choice that follows.
A decision framework for the floor-versus-rafters choice
Work through these questions in order:
- Is the attic used for storage or living space? If yes, rafter insulation (or a conditioned attic) keeps that space comfortable. If the attic is only a buffer, floor insulation is simpler and cheaper.
- Is there ductwork or HVAC equipment in the attic? Ducts and air handlers in an unconditioned attic lose heat and can sweat in summer. Sealing the attic at the roofline with rafter insulation brings that equipment inside the envelope.
- How much headroom is there at the roof deck? Closed-cell foam can fit where there is little room for a vented gap. Loose-fill on the floor needs 10 to 16 inches of clear depth above the ceiling.
- What is the roof assembly? A vented roof needs a clear air channel from soffit to ridge. Rafter insulation must leave that channel open with baffles, or the roof deck must be designed as unvented.
- What is the budget and disruption tolerance? Floor insulation is usually the lower-cost, lower-disruption path. Rafter work is more invasive and typically requires a contractor.
For the attic floor, blown-in fiberglass or cellulose is usually the best value. It covers the whole plane quickly, handles irregular framing, and can be added over existing material. For rafters, closed-cell spray foam is often the better choice because it seals the roof deck, fills tight cavities, and creates an air barrier. Open-cell foam works where vapor permeability is acceptable and budget is tighter.
Retrofit compatibility: adding over what is already there
Most attics already have some insulation, so the real question is what you can add over it.
- Loose-fill over loose-fill: usually fine if the old layer is dry, uncontaminated, and at full depth. Rake it level first so the new layer goes down evenly.
- Loose-fill over batts, or batts over loose-fill: workable, but the batts must sit at full loft and not compress the layer below. A common pattern is to air-seal, then blow loose-fill over existing batts.
- Foam over any of the above: closed-cell foam can be sprayed over existing insulation in rafter cavities, but the cavity must be clean and dry. Foam over dirty or damp material traps problems.
Watch out: mixing materials without checking compression and coverage is the most common retrofit mistake. A new layer that compresses the old one can leave the total R-value lower than expected.
Installation quality checks after the work
Verify the job before you pay for it:
- Depth: measure in several spots against the target depth for your material and R-value.
- Coverage: look for gaps around framing, pipes, and wires, and wind-washed spots near the eaves.
- Soffit vents: confirm baffles keep the eave vents clear and airflow reaches the ridge.
- Compression: check that stored boxes, walkways, and equipment platforms are not crushing the insulation.
A common mistake is adding depth without addressing air leaks or blocked vents. The result is a thicker layer that still leaks heat or traps moisture, which is why the checks above belong in the plan from the start.
Moisture, Air Sealing, Ventilation and Retrofit Checks
Insulation fails for reasons that have nothing to do with the material itself.
Air sealing: Seal gaps around recessed lights, plumbing penetrations, and attic hatches before adding insulation.
Moisture control: Trapped moisture causes mold, rot, and lower R-value.
Ventilation: Soffit vents and ridge vents need clear airflow. Blocking them with insulation can cause condensation.
A common mistake is adding depth without addressing air leaks.
Booking Your Attic Insulation Assessment With Rich's
The fastest way to get this right is a professional look at your specific attic.
If your attic work is part of a larger upgrade, our team also handles air conditioning installation in East Brunswick, NJ, so the insulation and cooling plan can be designed together.
For more on the broader picture, read our guide on how to improve home insulation for energy efficiency. Routine checks also help keep ventilation working, and our HVAC maintenance checklist for homeowners covers the seasonal tasks that matter most.
Schedule your attic assessment with Rich's today. Our team will measure, explain your options in plain terms, and give you a clear estimate before any work begins.
Frequently Asked Questions
What is the best insulation for attic rafters?
For attic rafters, which are often in finished or sloped ceiling spaces, closed-cell spray foam is commonly chosen because it adds an air barrier and fills irregular cavities in a thin layer. Rigid foam boards and high-density batts are also used when the rafter bays are deep enough. Because rafter insulation usually sits against the roof deck, ventilation above the insulation must be planned carefully to avoid trapped moisture. A licensed installer can confirm the right approach for your roof structure.
Is R19 or R30 better in the attic?
R-30 provides more thermal resistance than R-19 and is a common target for attics in many parts of the country, but the right choice depends on your climate zone, existing insulation depth and how the space is used. Adding insulation to reach a higher R-value is often a practical upgrade when the attic floor is under-insulated. Measure the current depth before buying material, since R-value depends on thickness and product type.
Is blown-in or batt insulation better for an attic?
Blown-in insulation is usually better for attic floors because it fills gaps around wiring, framing and irregular shapes, which reduces air leakage. Batts are easier to install in open, unobstructed bays and are a good fit for DIY work on simple layouts. Either format can perform well when installed to the correct depth and kept clear of soffit vents. Compare installed cost and coverage quality, not only material price per bag or roll.
What is the 2/3 rule of insulation?
The 2/3 rule is a rough guideline suggesting that attic insulation should reach about two-thirds of the way up the ceiling joists, which helps keep the insulation from compressing and losing performance. It is a starting point rather than a code requirement, and it may not suit every framing layout. Check your local building department or a licensed contractor for the depth that meets your energy goals and local rules.